Takeoff on the PDF
Set the scale, click the structures and drag the pipe runs. Lengths, bends, fittings and depths fill the takeoff sheet as you draw.
Flowline by Civbids
Trace storm, sanitary and water lines on the PDF. Flowline turns them into pipe footage, excavation, bedding, spoils and a priced bid you can send.
Built by a working underground utility estimator.
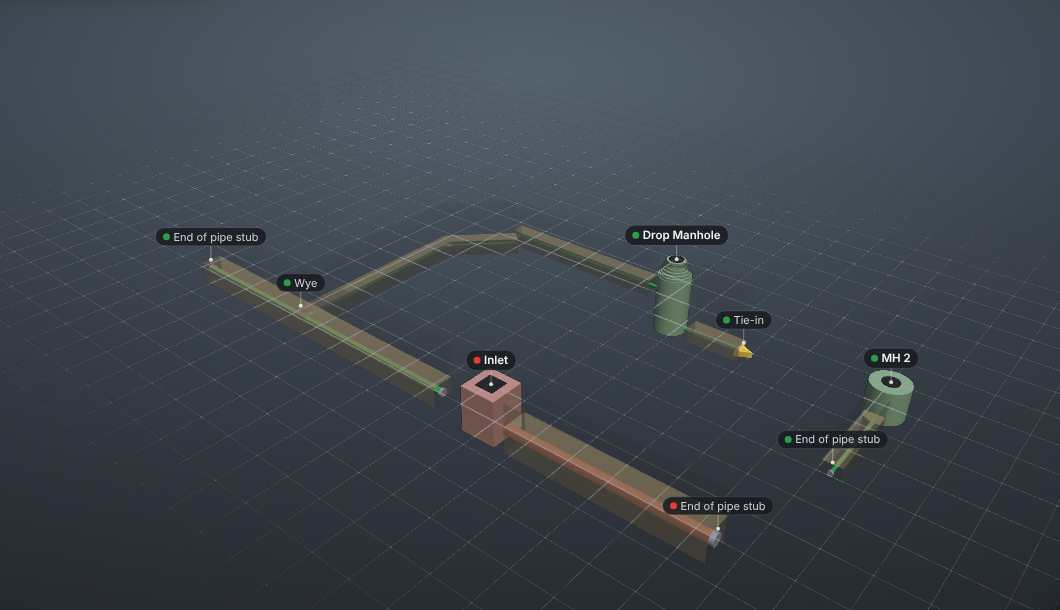
3D view of a sample takeoff: pipes, trenches and structures at their real depths.
One tool from plan sheet to bid, made for storm sewer, sanitary sewer, water and fire lines.
Set the scale, click the structures and drag the pipe runs. Lengths, bends, fittings and depths fill the takeoff sheet as you draw.
Excavation, bedding, backfill, haul-off and compaction follow each run's depth, paving and embedment, including benched trenches.
Check the job the way it gets built. Pipes, structures and trenches sit at their flow lines, so a wrong invert or a utility conflict is easy to spot.
Size chamber and box systems by the bed, with stone, sand and excavation quantities and to-scale cross-sections.
Send a proposal PDF, an itemized unit-price bid form for public work, a labor report or an Excel workbook.
Price any run as an alternate, and overlay a revised sheet on the old one to see what moved before bid day.
Drop in the civil drawings and set the scale on each sheet you'll use.
Mark structures, drag pipe between them and type the rim and flow-line elevations from the plan.
Enter material and labor rates, check the cost summary and export the bid.
Flowline is in early access. Contact us for pricing, and ask for a demo: we'll walk through one of your own plan sets.
Tell us what you bid and we'll set up a time to show you Flowline.
Or email info@civbids.com